
Australia's Engineering-Led Fire Compliance Documentation Specialists
Fire Block Plans
Save Lives
When fire breaks out, every second counts. Our engineer-prepared block plans give fire crews instant clarity — hydrant locations, valve zones, sprinkler systems — all at a glance.
Built by Engineers. Compliant to Australian Standards.
- FPAS Accredited Engineers
- Australia Wide
- AS Compliant
Fire Breaks Out
Alarm activated — fire crews respond
Why Choose Sydney Block Plan
Most block plan providers are drafters. We are fire protection engineers — and that difference shows in every document we deliver.
FPAS Accredited Engineers
Documentation prepared and quality-assured by Fire Protection Accreditation Scheme accredited professionals — not generic drafters.
Australia Wide Service
We prepare compliant block plans and evacuation diagrams for buildings in every state and territory.
Fast Turnaround
Streamlined engineering workflows mean accurate documentation delivered on time, every time.
AS Compliant Documentation
Every plan is prepared to the relevant Australian Standard — AS 2419, AS 2118, AS 1670, AS 3745 and AS 1851.
Existing Building Specialists
We specialise in the hard jobs: older buildings, missing records and non-compliant legacy documentation.
Baseline Data Specialists
Ahead of the curve on AS 1851 baseline data obligations and compliance recovery strategies.
Our Services
Engineer-prepared, standards-compliant fire documentation for every system in your building.
Fire Hydrant Block Plans
AS 2419
Learn more

Fire Sprinkler Block Plans
AS 2118
Learn more
Fire Alarm Block Plans
AS 1670
Learn more
EWIS Block Plans
AS 1670.4
Learn more
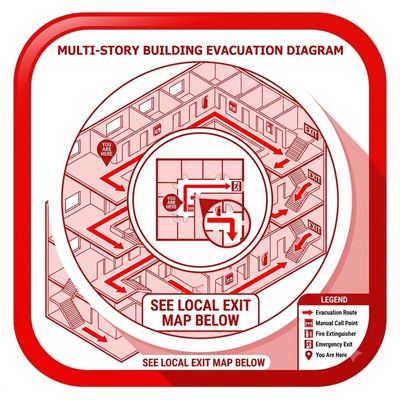
Evacuation Diagrams
AS 3745
Learn more

Baseline Data Services
AS 1851
Learn more
Tactical Fire Plans
Fire Brigade Requirements
Learn more
Fire Safety Assessments
NSW EP&A Regulation
Learn more
Industries We Service
From strata blocks to hospitals, we document the buildings that keep Australia running.
Our Process
A clear, engineer-led path from first contact to compliant, signed-off documentation.
- 1
Contact Us
Send us your building details and what you need. We respond fast with clear next steps.
- 2
Site Information Review
Our engineers review existing drawings, fire safety schedules and available records.
- 3
Site Inspection
Where required, we attend site to verify systems, valves, zones and asset locations.
- 4
Draft Preparation
We prepare your block plans and diagrams to the relevant Australian Standard.
- 5
QA by Engineer
Every document is checked and signed off by a Fire Protection Engineer.
- 6
Final Delivery
You receive print-ready, compliant documentation in the formats you need.
What Our Clients Say
Trusted by strata managers, facilities managers and building owners across Australia.
Reconstructed our hydrant and sprinkler block plans for a building with no usable drawings. Fast, professional and the auditor had zero comments.
Finally documentation that actually matches the building. The engineer sign-off gave our certifier complete confidence.
They understood our high-hazard storage and produced sprinkler block plans that passed first time. Highly recommended.
Clear evacuation diagrams delivered quickly and to AS 3745. Great communication throughout.
Coordinated all of our block plans and EWIS documentation in one go. Made our annual statement painless.
The baseline data work they did means we can finally service the systems against a real benchmark. Excellent engineering knowledge.
Featured Projects
Real, engineering-led fire compliance work — see how we solve the hard jobs.
High-Rise Residential Strata
Reconstructing Hydrant Block Plans for a High-Rise Strata Tower
A 30-storey residential tower with no usable hydrant documentation needed compliant block plans before its annual fire safety statement. We reconstructed the system from scratch.
Read case study
Logistics / Warehouse
Sprinkler Block Plans for a Re-Racked Distribution Warehouse
A distribution centre changed its racking and storage height, putting its sprinkler documentation out of step with the installed system and its hazard classification.
Read case study
Healthcare / Hospital
Reconciling Fire Alarm Zone Plans Across a Hospital Campus
A hospital's Fire Indicator Panel, mimic and zone block plans had drifted out of agreement after years of staged detection upgrades.
Read case study
The engineering difference
Documentation built by engineers, not drafters
Your fire safety documentation is only as good as the expertise behind it. Every plan we produce is prepared and quality-assured by FPAS-accredited fire protection engineers who understand the systems, the standards and the realities of existing buildings.
That is why our documentation passes audits, satisfies certifiers and gives fire crews exactly what they need.
Meet the Engineer